
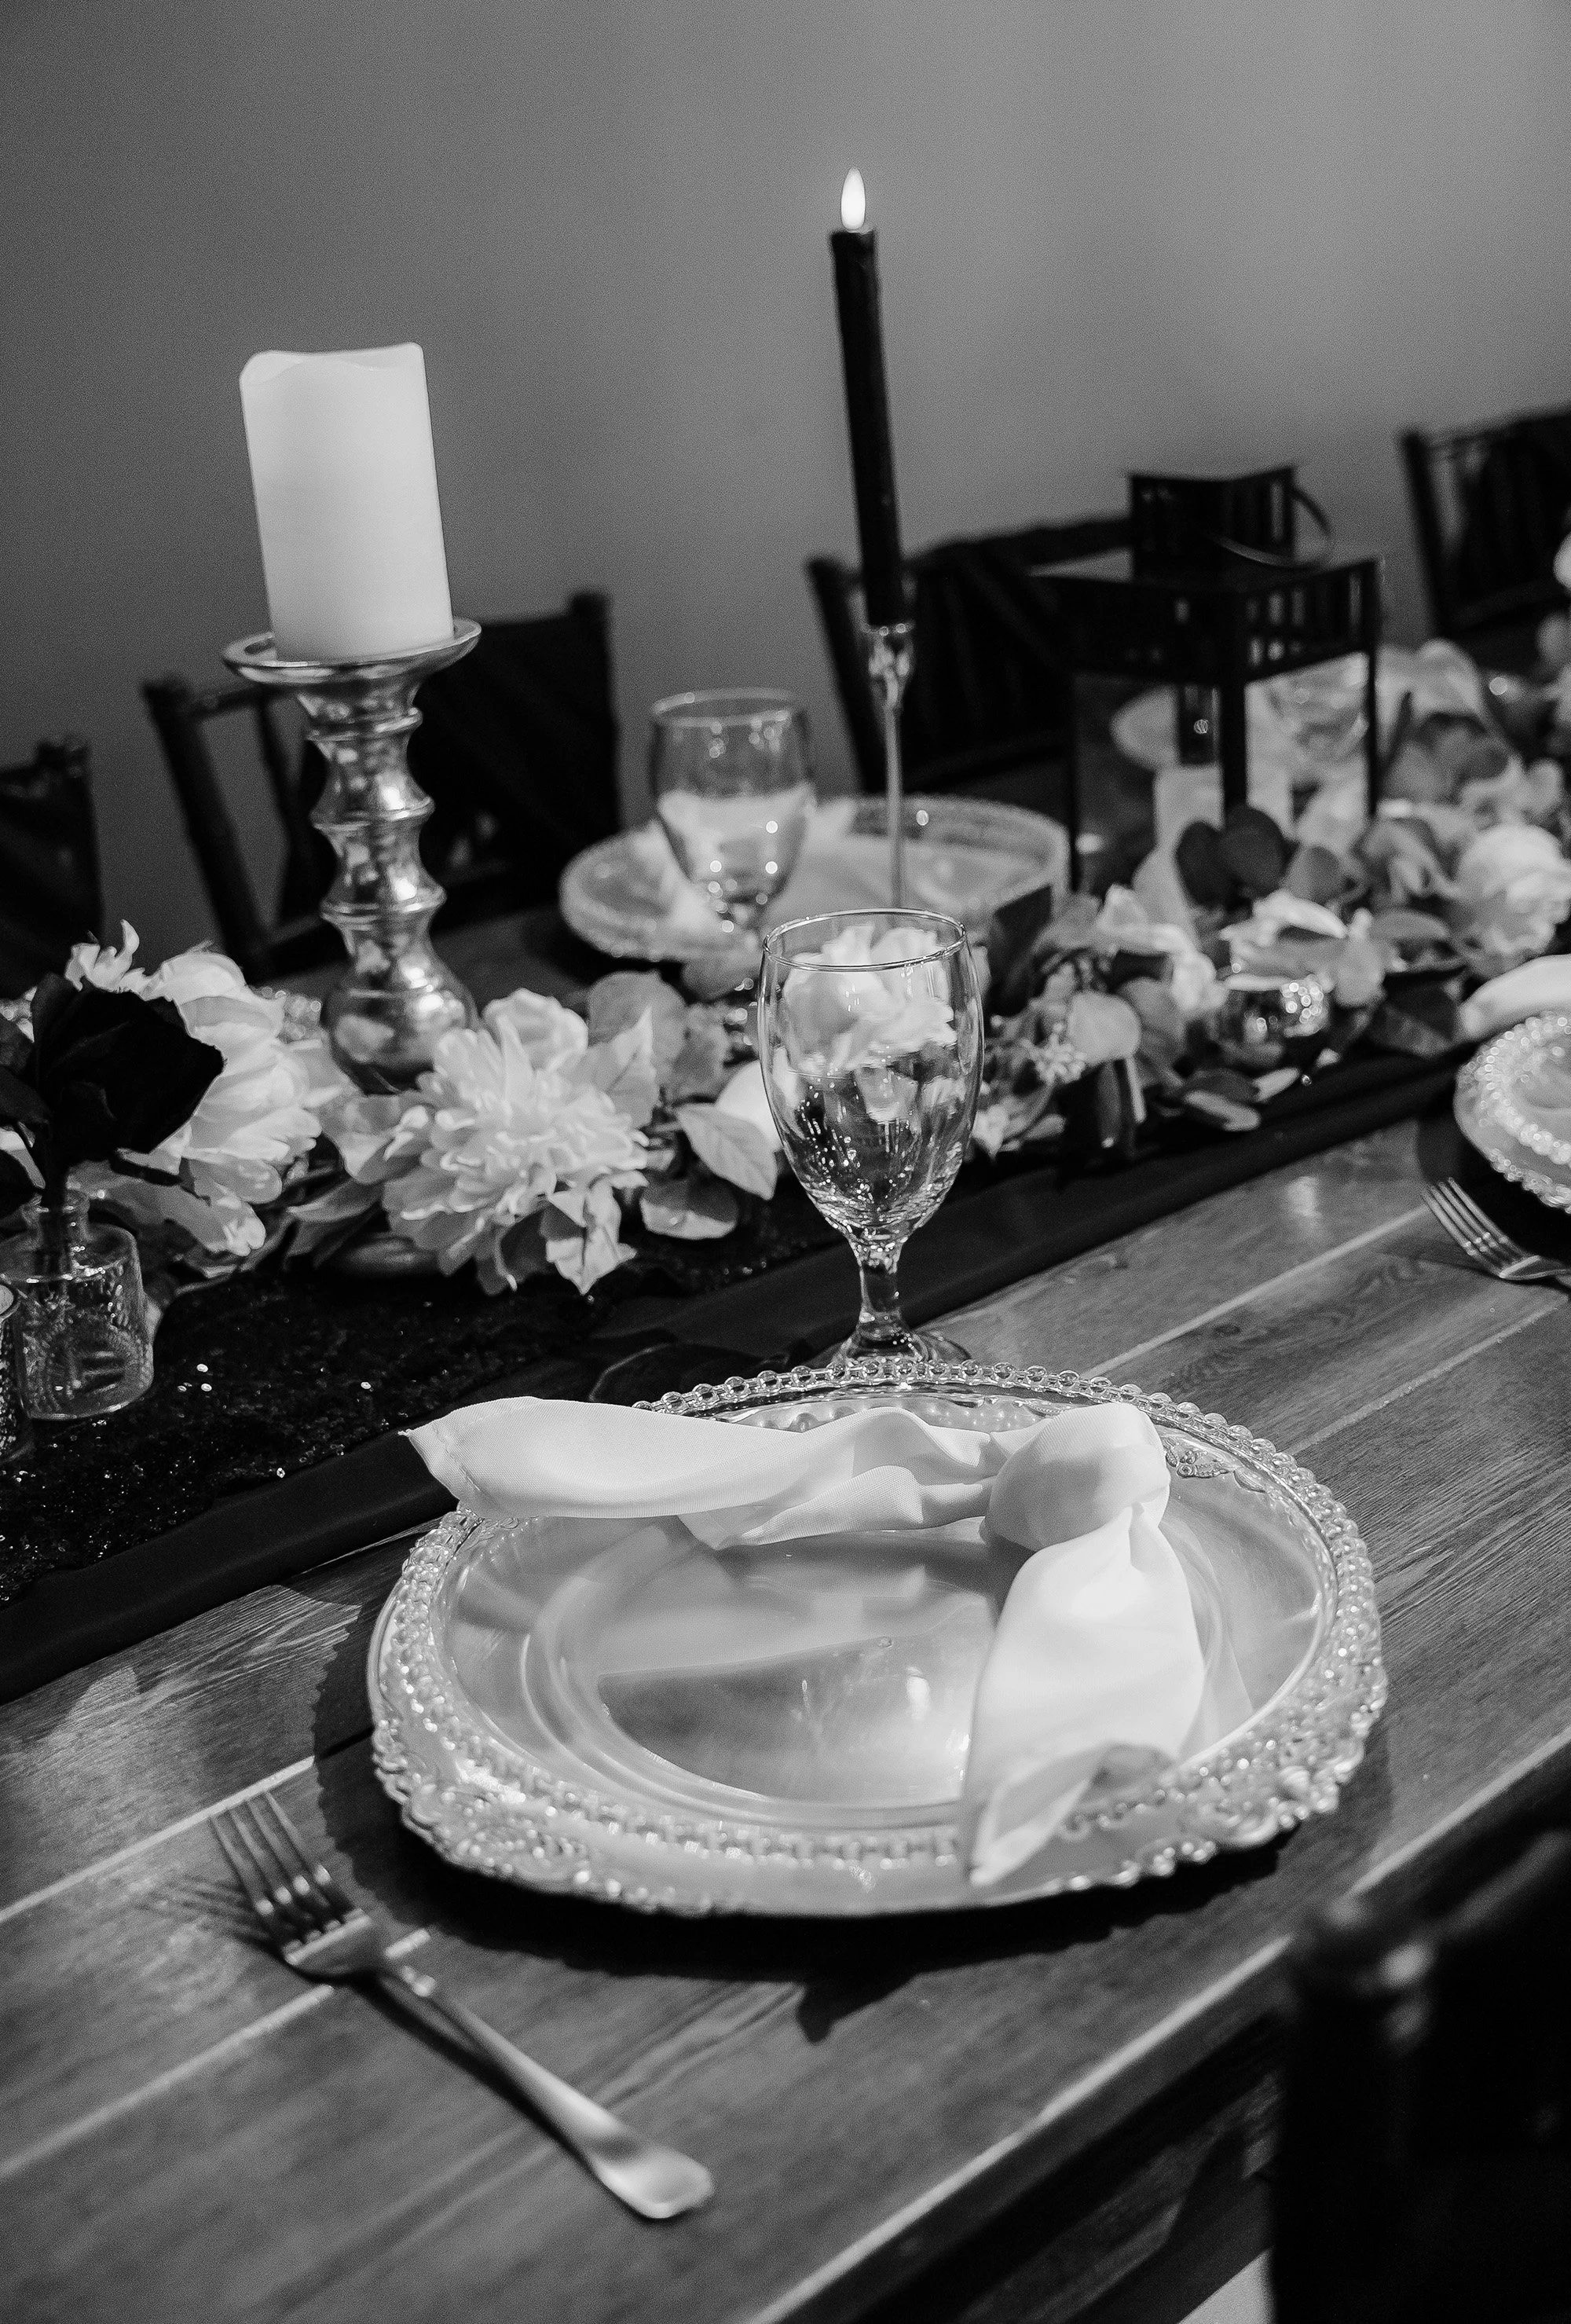
A WEDDING DAY THAT
FLOWS EFFORTLESSLY.

A Space Designed to Flow
When you arrive at The Bridge at Lake Houston, everything feels considered.
The space is open, refined, and intentionally designed so your day unfolds exactly as it should. From ceremony to cocktail hour to reception, each area is positioned to move guests naturally from one moment to the next, no confusion, no downtime, no awkward transitions.
Inside, the design is clean and adaptable. It gives you the freedom to personalise your wedding while still maintaining a cohesive, elevated feel that never looks overdone.
Behind the scenes, everything is structured to support a seamless experience. Vendors are familiar with the space, timelines are clearly managed, and every detail is set up to run smoothly, without constant decisions or last-minute adjustments.
For couples wanting a Houston-area wedding venue that feels as effortless as it looks, The Bridge offers both the setting and the support to make it happen.
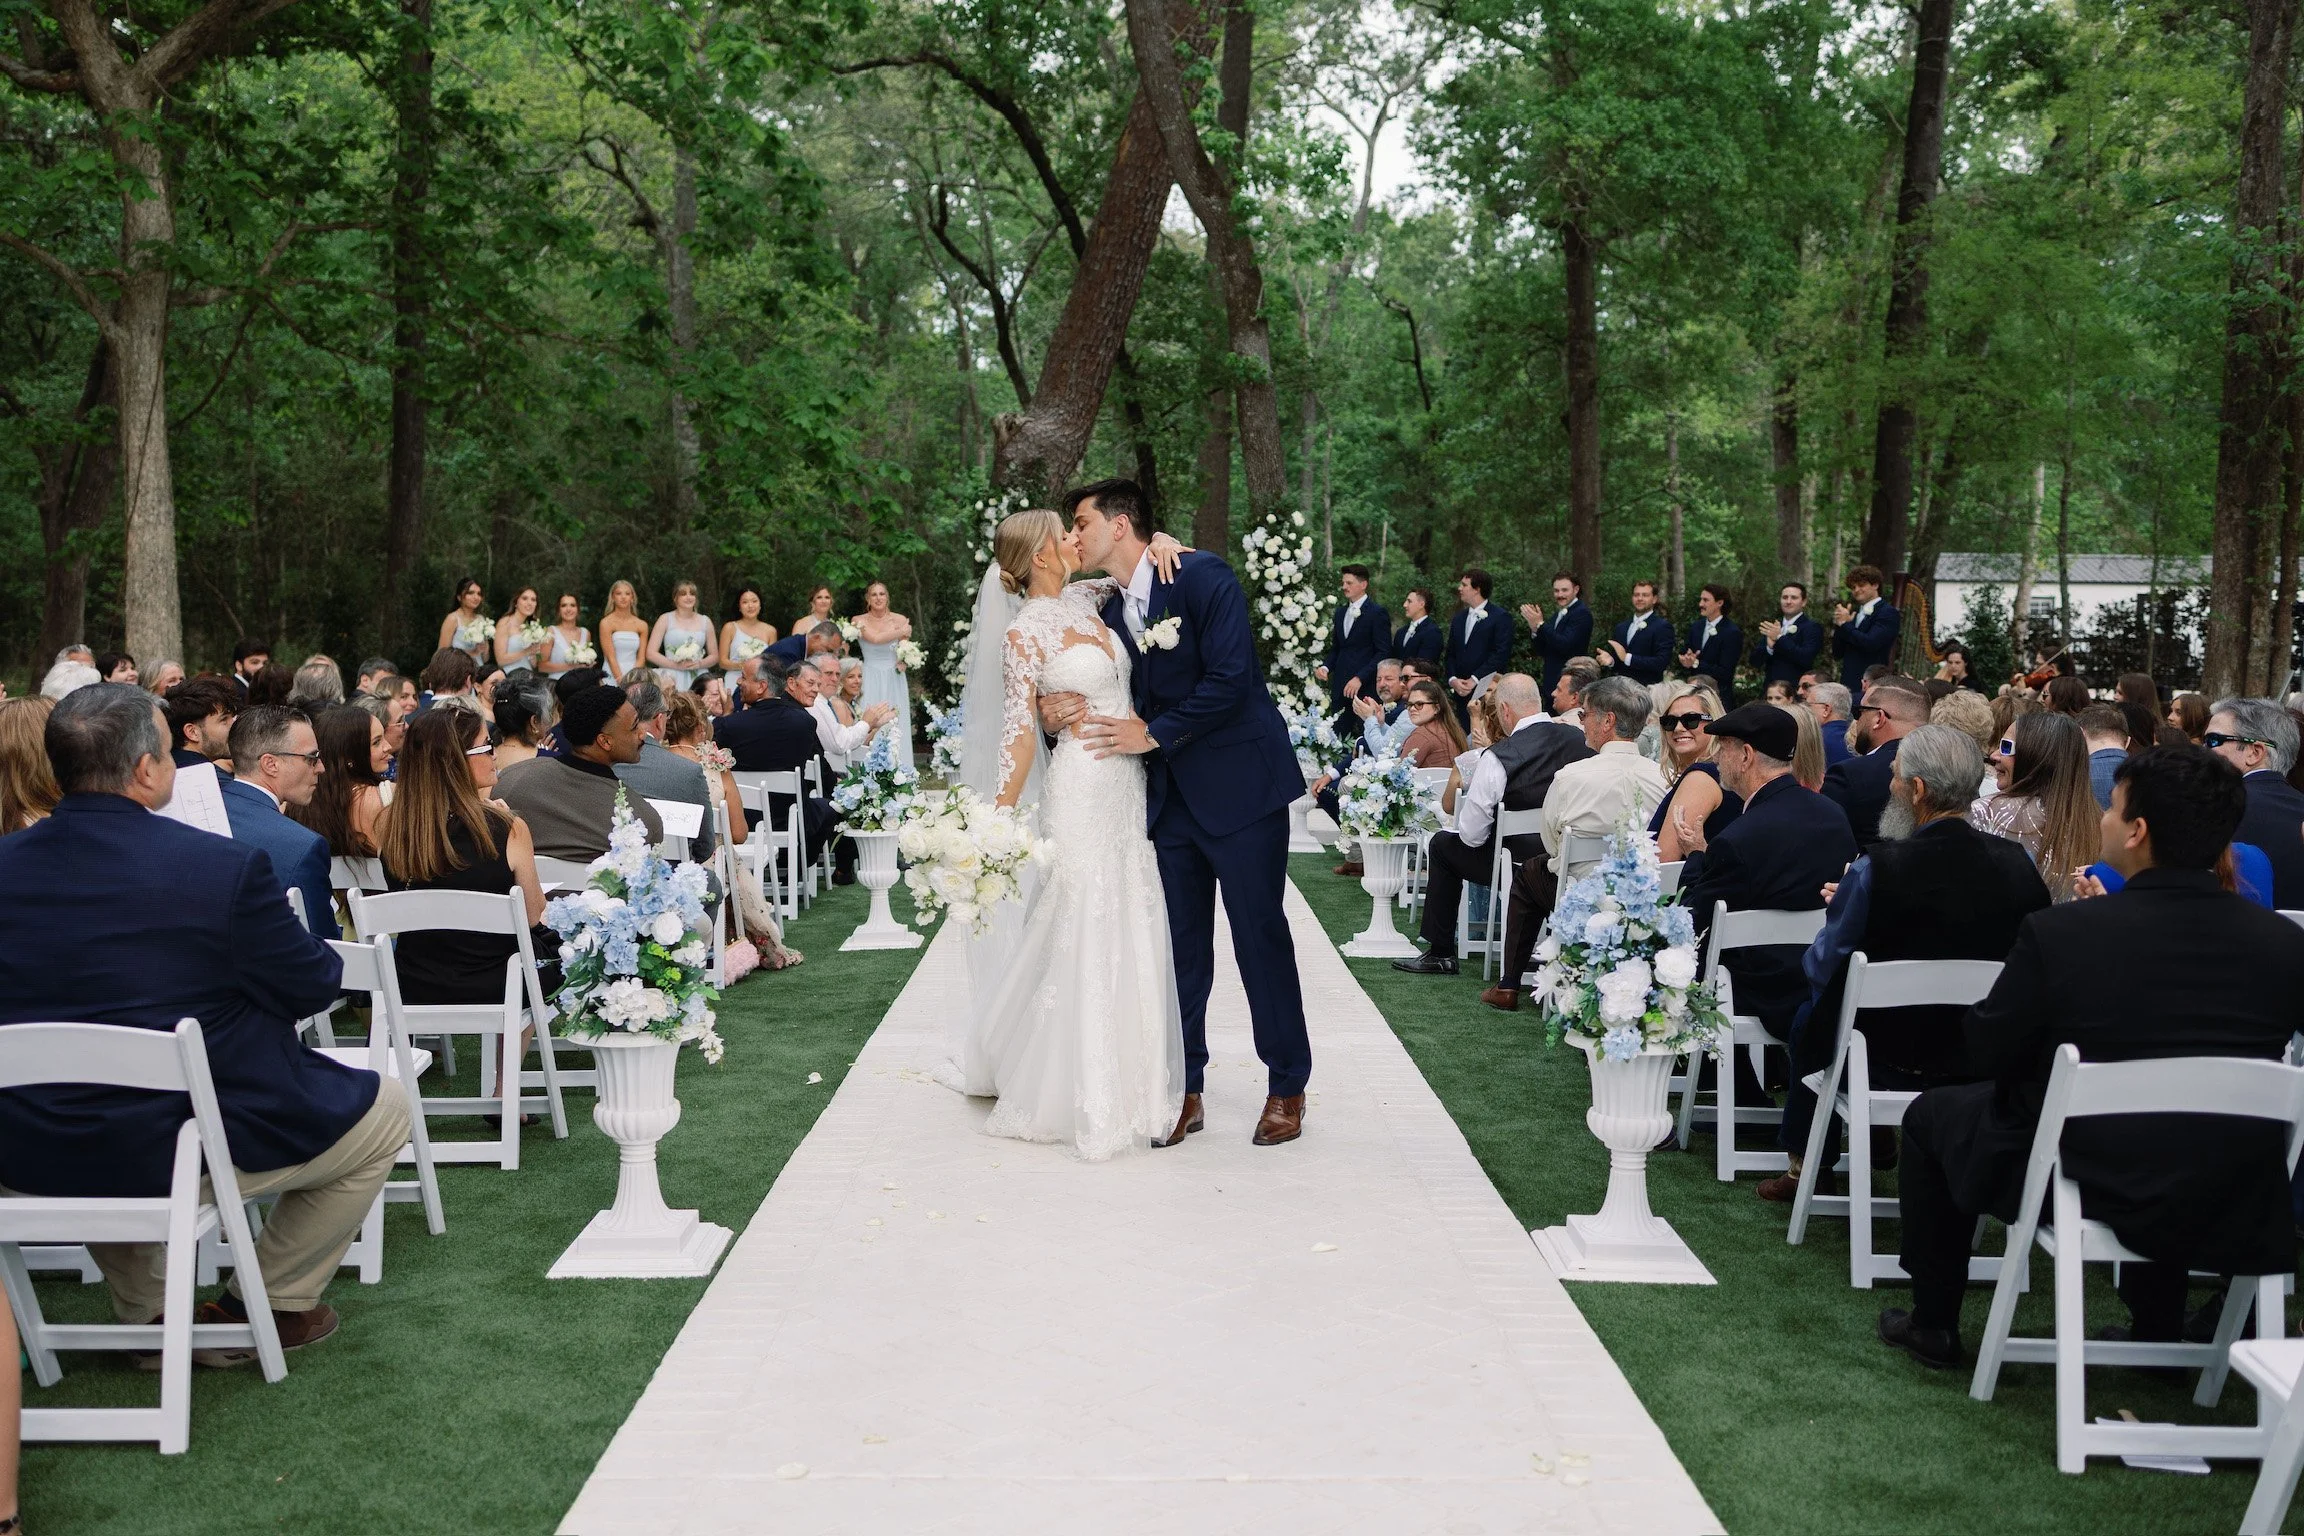
Outdoor Ceremony Spaces
Multiple outdoor ceremony locations offer distinct backdrops while maintaining a clean, organised layout for seating and guest flow. Each option allows you to choose a setting that fits your vision, while still ensuring a seamless transition into the next part of your day.
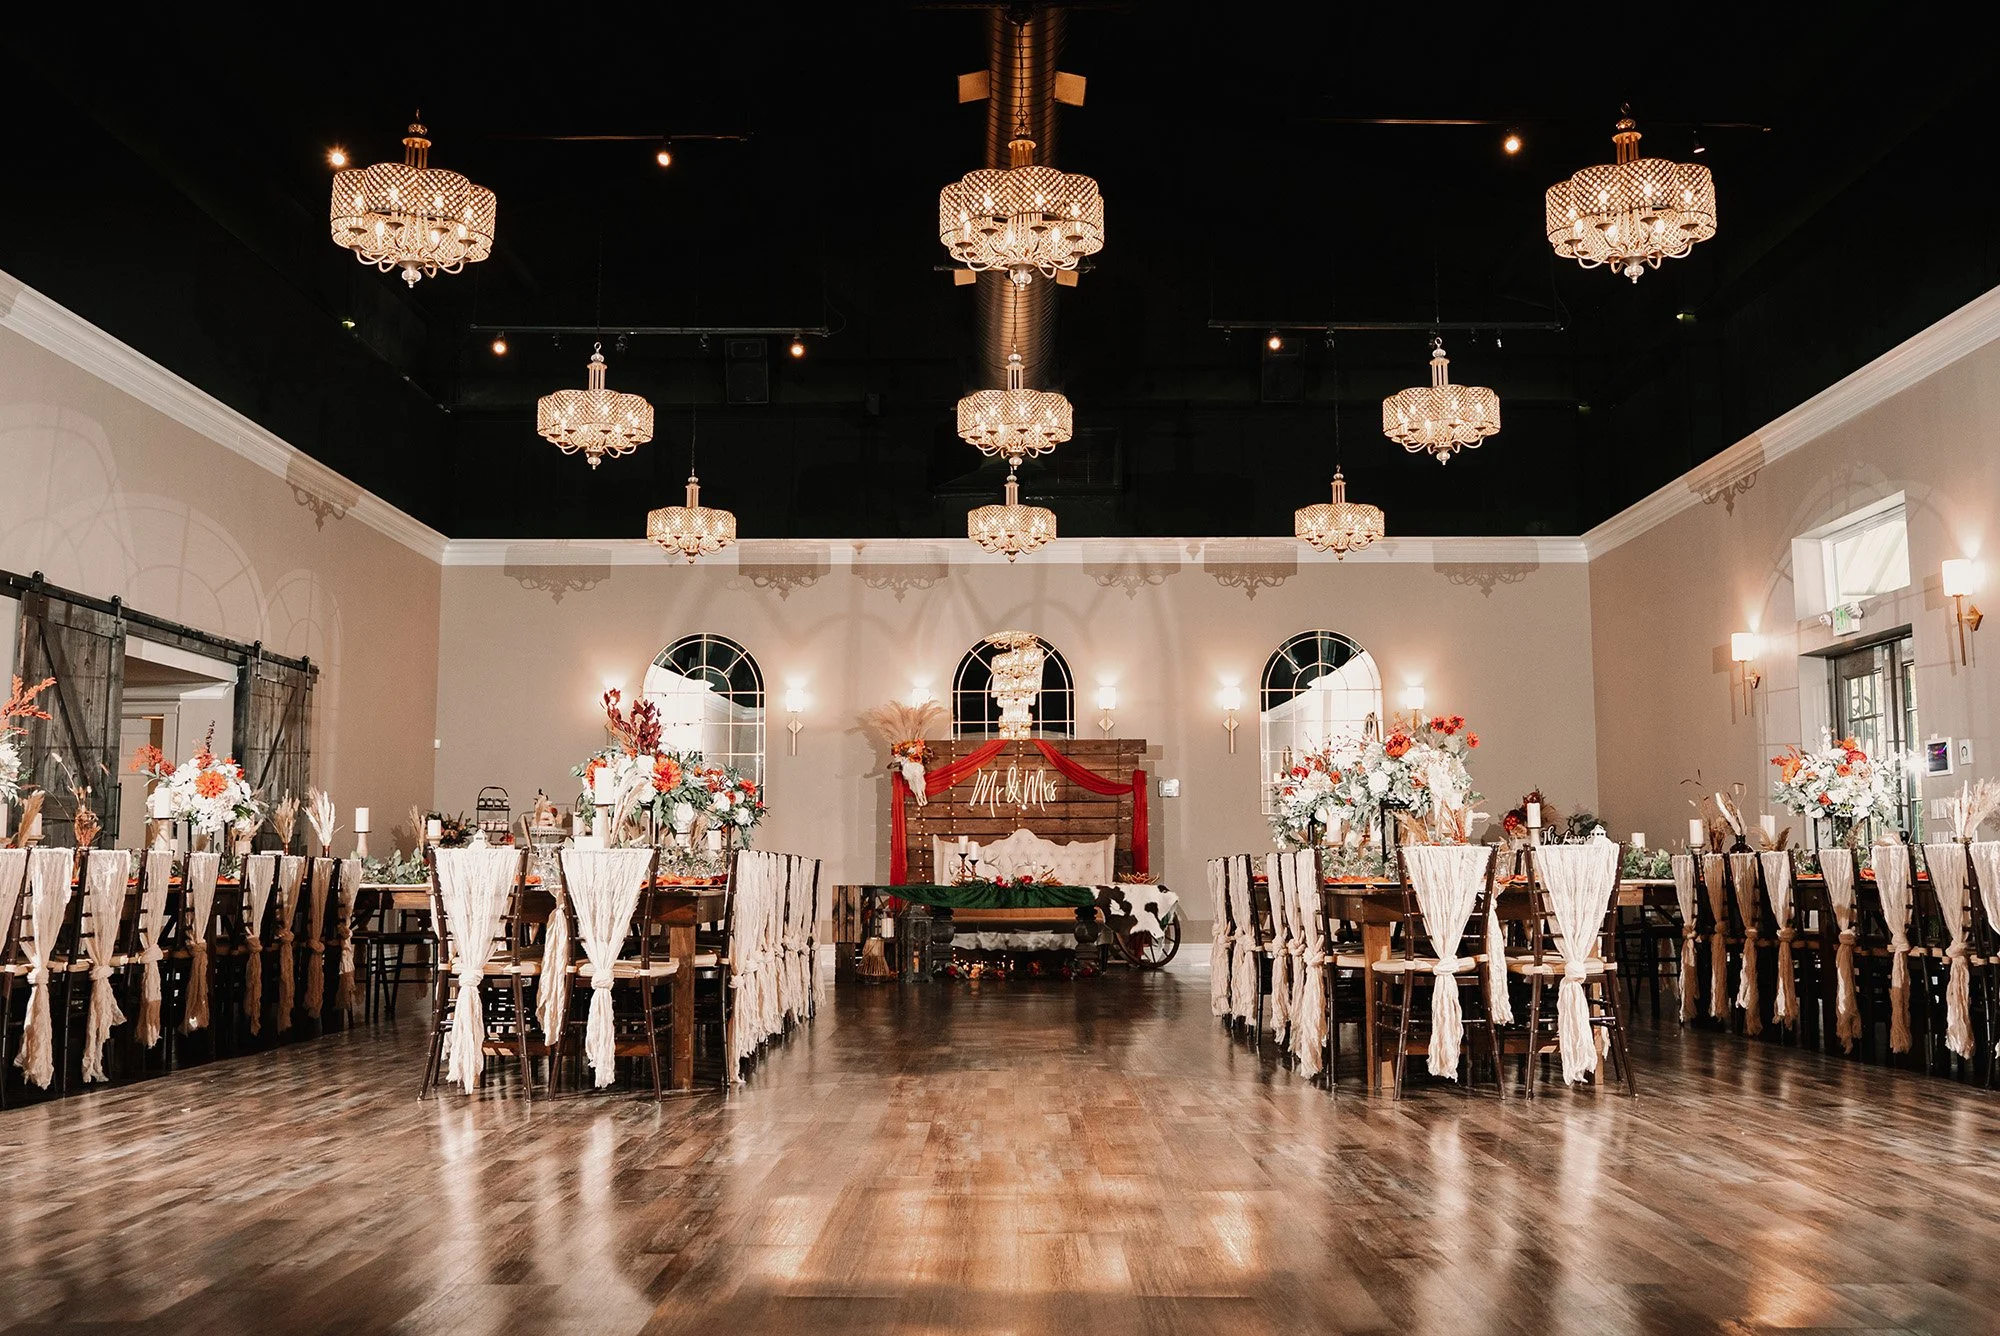
Reception Hall
A spacious indoor reception area designed for dining, dancing, and celebration without crowding. The open layout allows for flexible floor plans while maintaining a structured flow throughout your event.
Capacity: Up to 200 guests
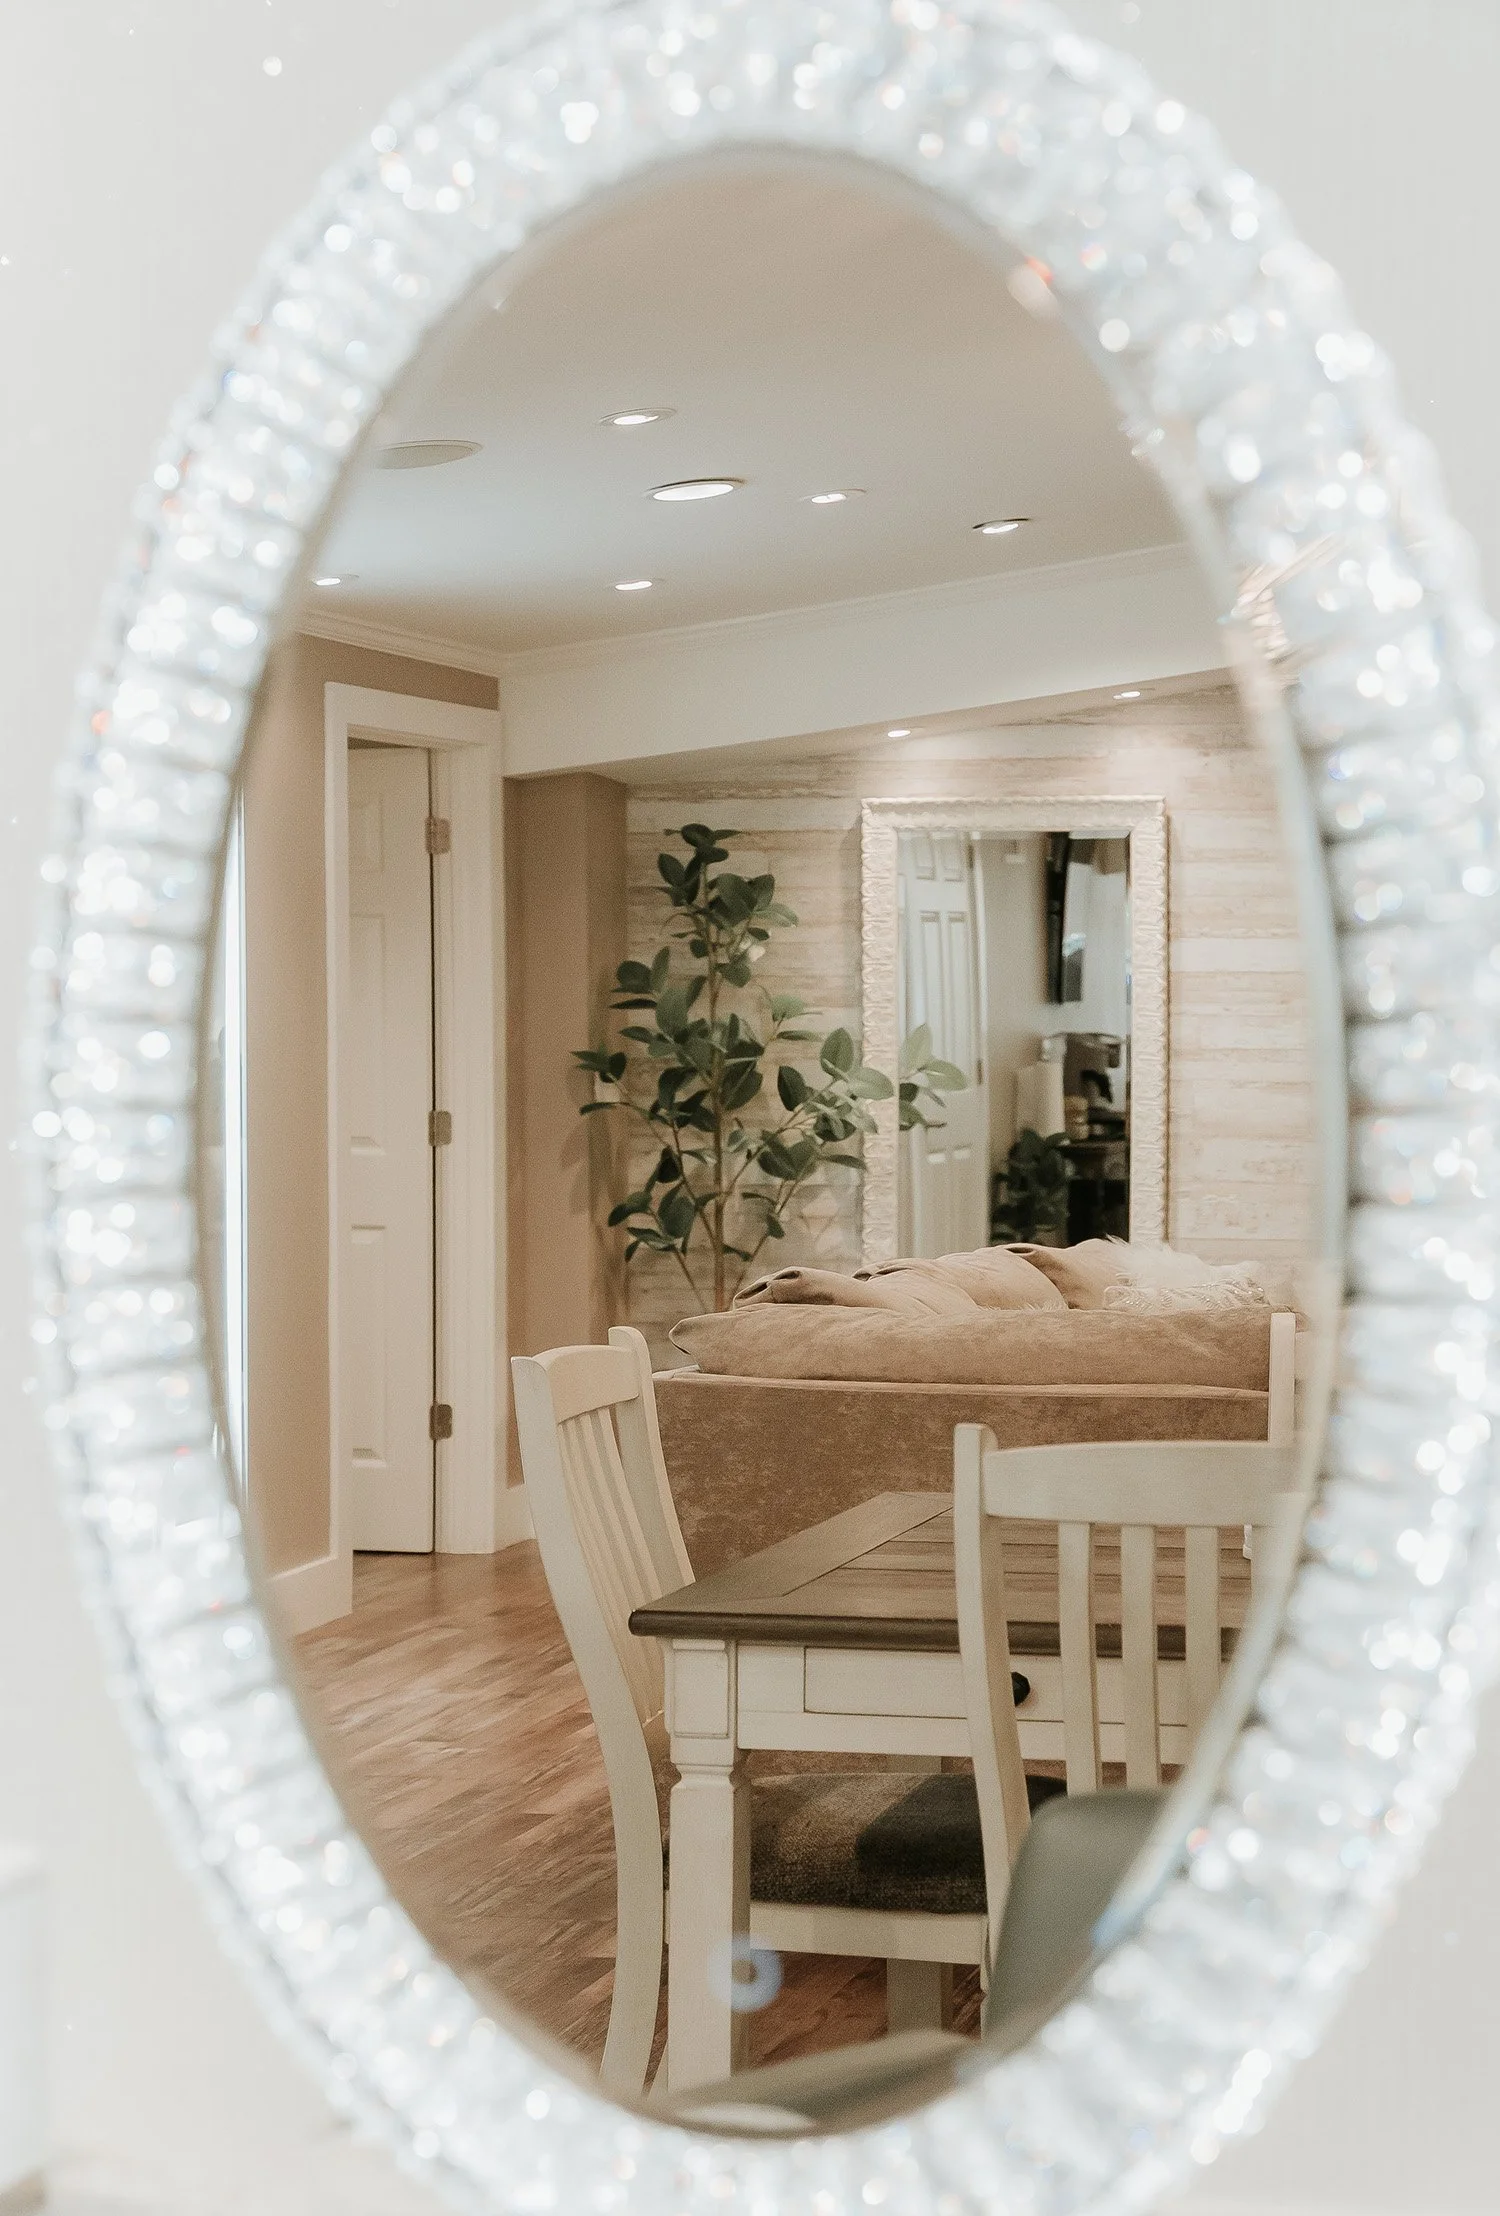
Bridal Suite
Available from 9:00 AM, the bridal suite is designed for a calm and organised start to your day. With natural light and ample space for hair and makeup, it allows your bridal party to prepare comfortably without feeling rushed.
Groom’s Bungalow
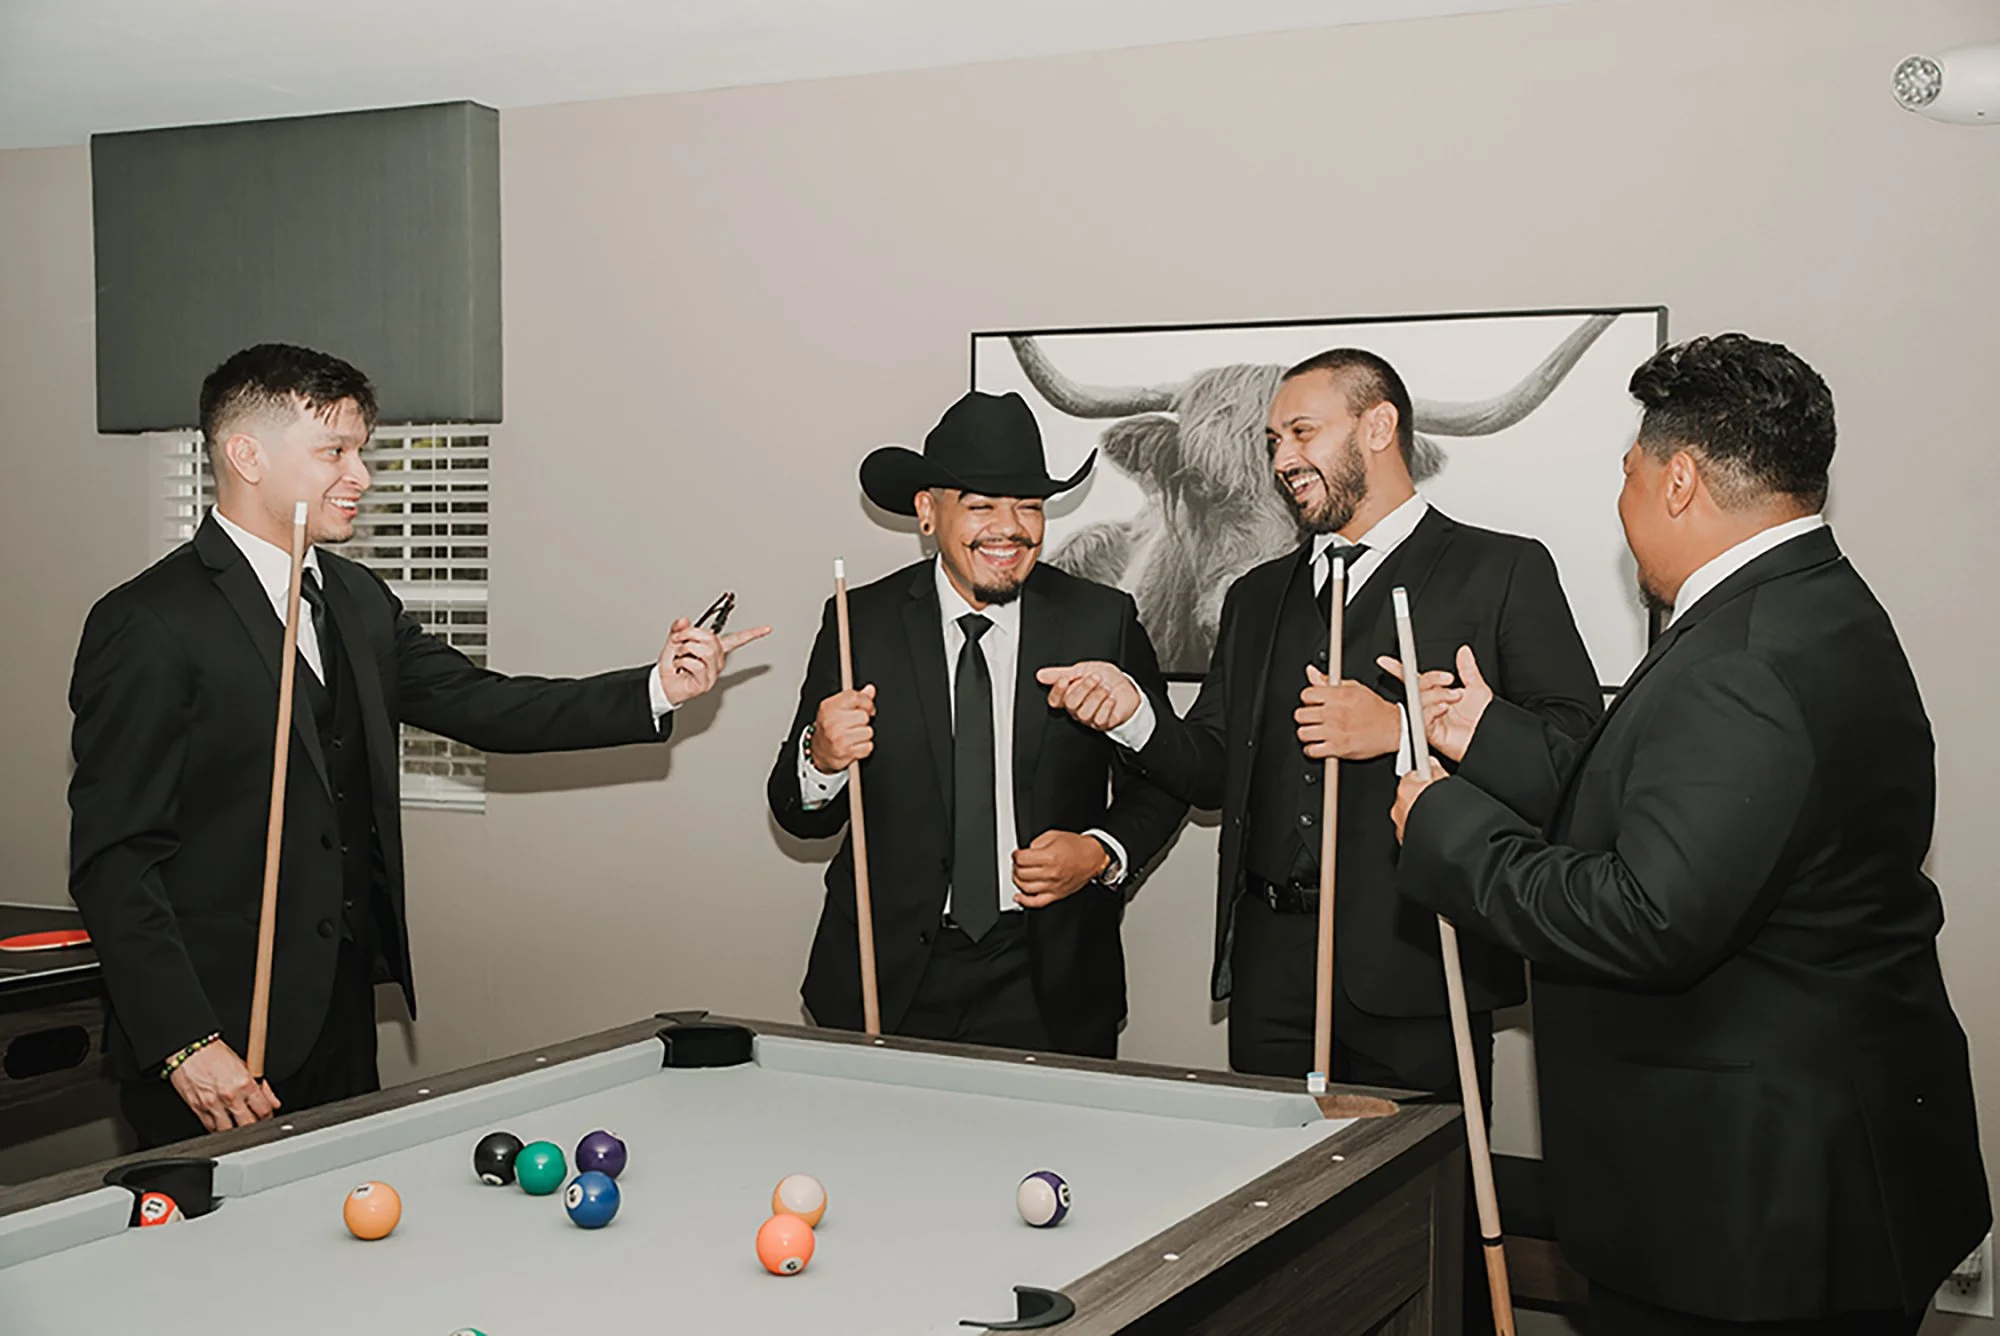
A completely separate space designed for the groom and groomsmen to relax while staying on schedule. Featuring a full game room with pool tables, ping pong, air hockey, shuffleboard, darts, multiple TVs, and an outdoor covered grill area.
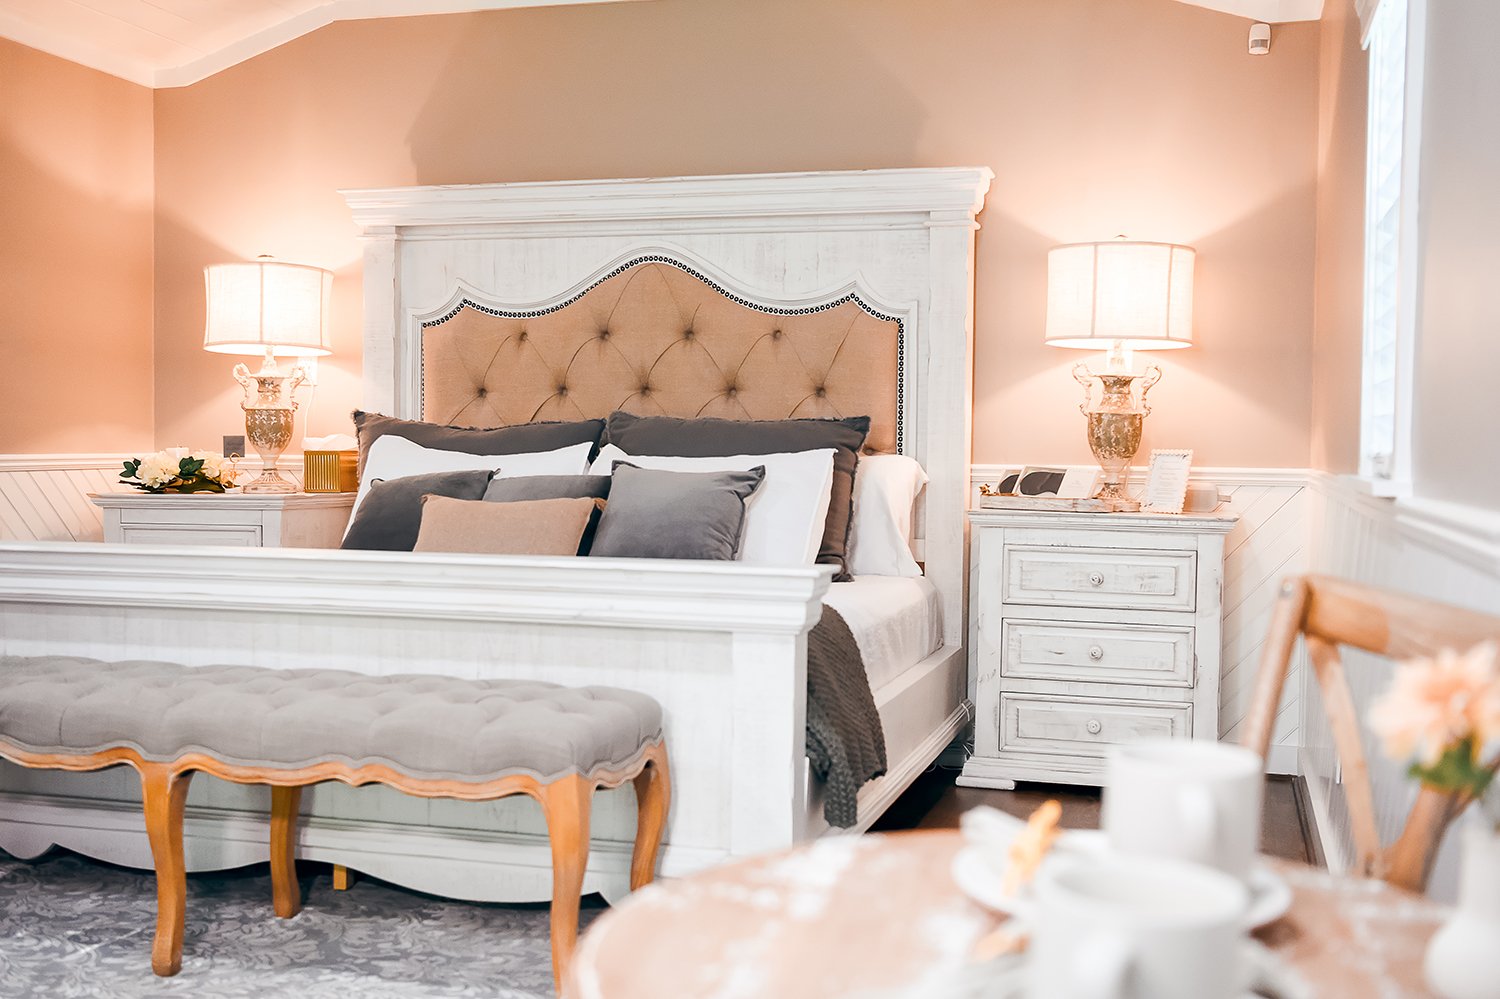
Honeymoon Suite
A private suite for the couple to stay the night of the wedding, allowing for a smooth, stress-free end to the day without needing to leave the property.
Outdoor Tent Area
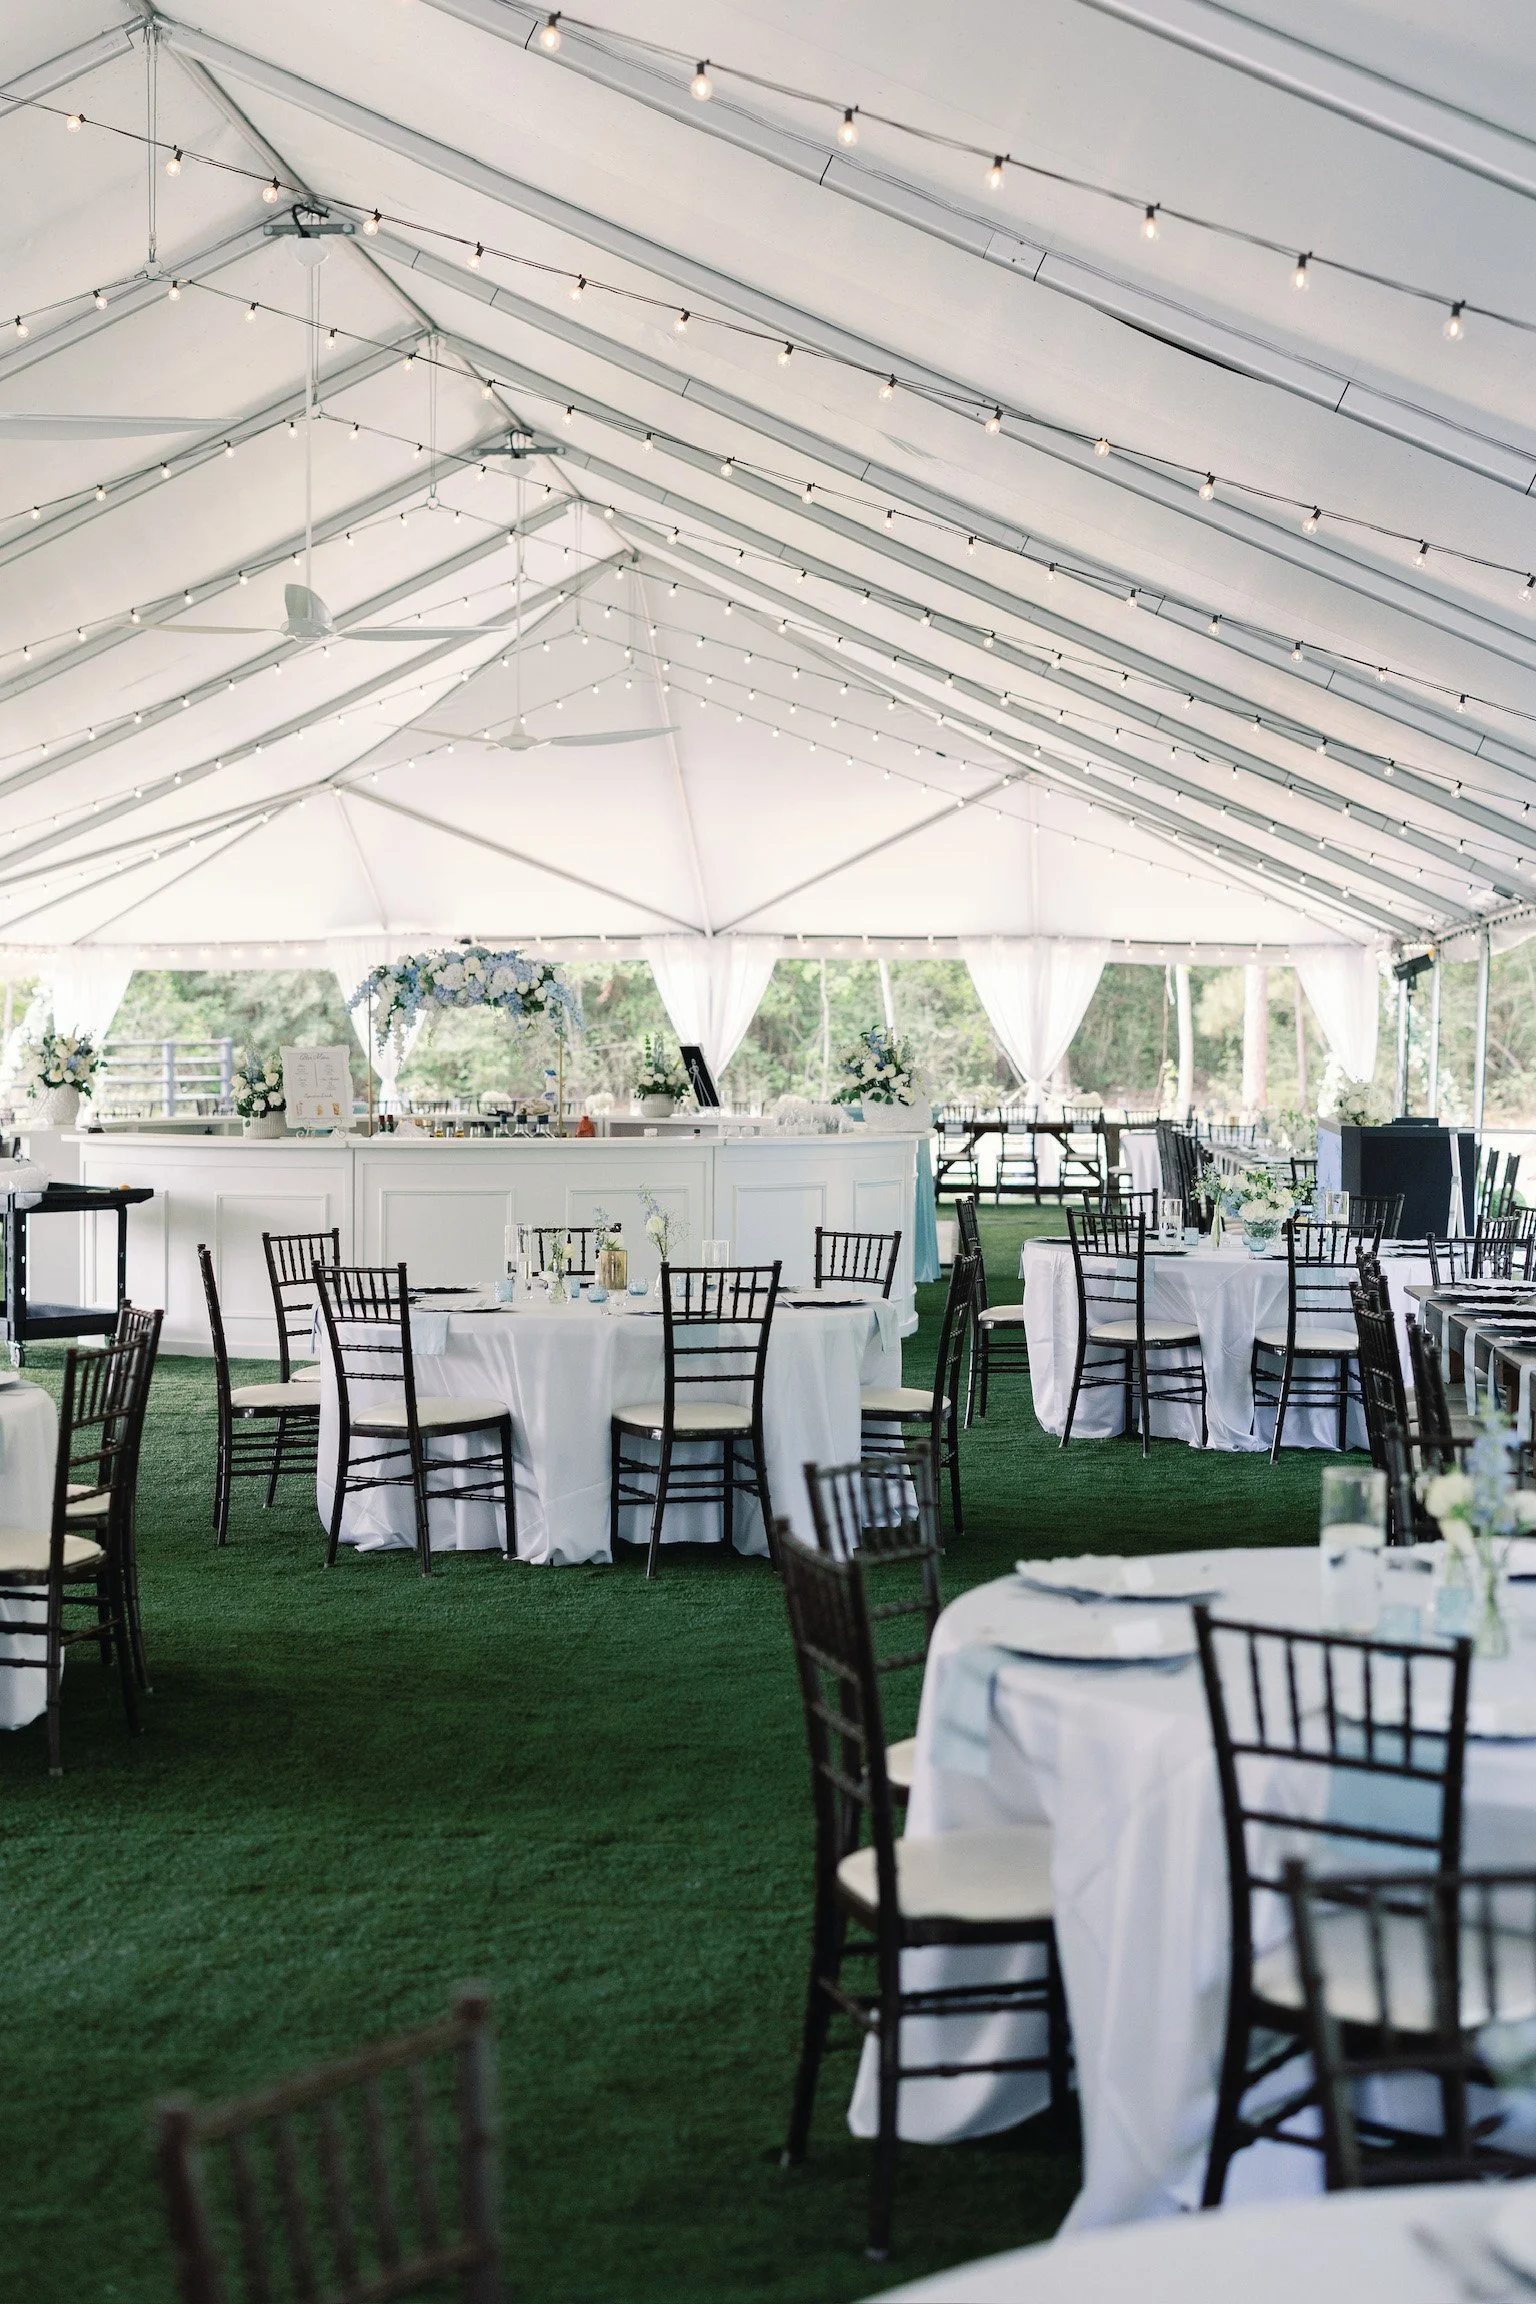
A covered outdoor space offering flexibility for cocktail hour, reception extensions, or alternative layouts, while still maintaining the overall structure and flow of the event.
Your Day, Thoughtfully Designed
Your Day, Thoughtfully Designed
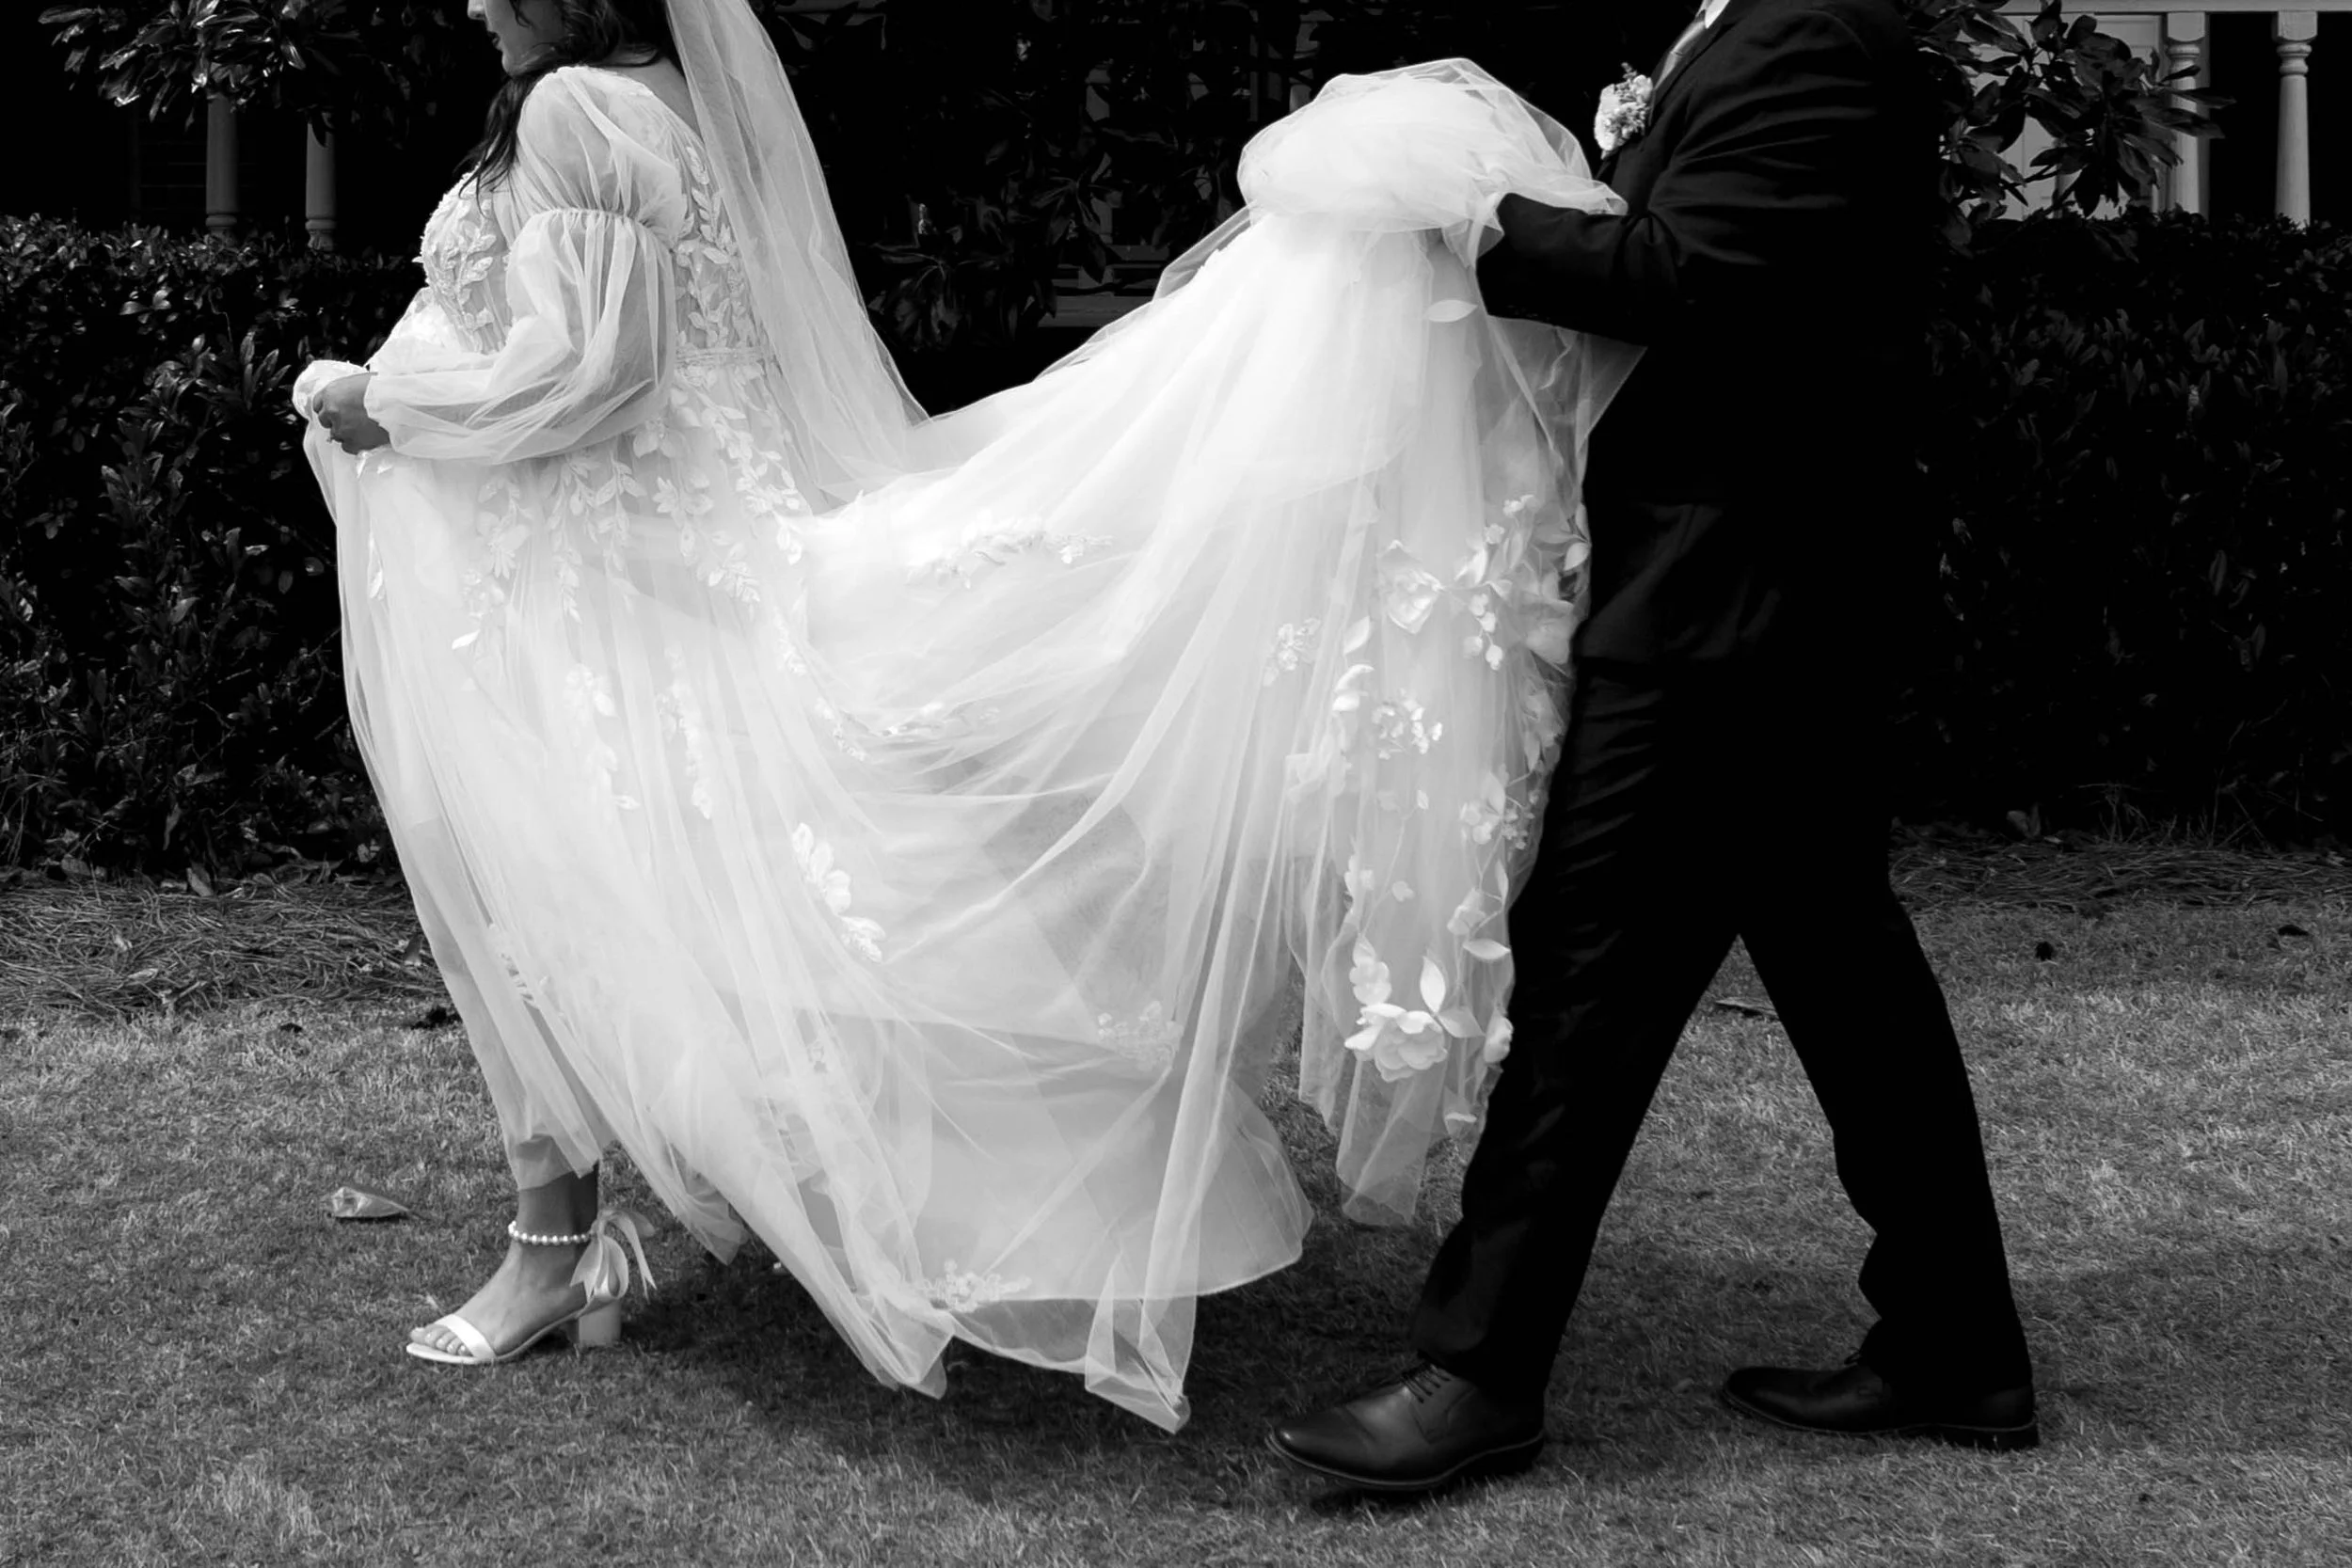
What’s Included
-
On-site coordination, structured timelines, and a dedicated team managing the flow of your day from start to finish.
-
A curated collection of décor, linens, centrepieces, and styling elements, designed to create a cohesive, refined look without overcomplicating decisions.
-
Dinnerware, glassware, professional bartending staff, and all essential service elements to keep your reception running smoothly.
-
Thoughtful details including parking attendants, golf cart service, and clearly defined spaces, ensuring guests stay comfortable and engaged throughout the event.
-
At The Bridge at Lake Houston, your day is designed so you can stay present, not manage logistics.
There’s a clear structure in place, meaning nothing feels uncertain or rushed. Each part of the day transitions naturally, allowing you to fully enjoy every moment as it happens.
For your guests, the experience is just as seamless. They always know where to go, what’s happening, and can stay engaged without long gaps or confusion.
-
The property offers a range of on-site photo locations, all easily accessible without pulling you away from your event for long periods.
The bridge over the pond is one of the most recognisable features, offering a clean, open backdrop with natural surroundings. Across the property, wooded areas with mature trees provide shaded, more intimate settings.
Indoor spaces, including the chapel, add variety with bright, neutral interiors and controlled lighting.
Everything is designed so you can move between locations effortlessly, capturing every moment without disrupting your day.